


New

EUR
22,25 Excl. VAT
*
EUR
26,48 VAT included
*
In Stock


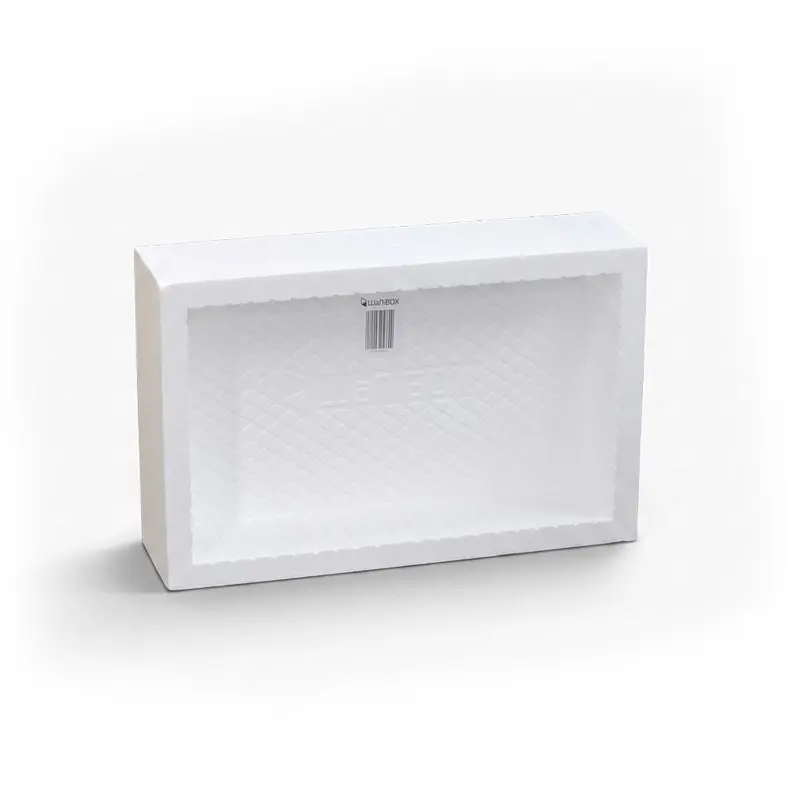
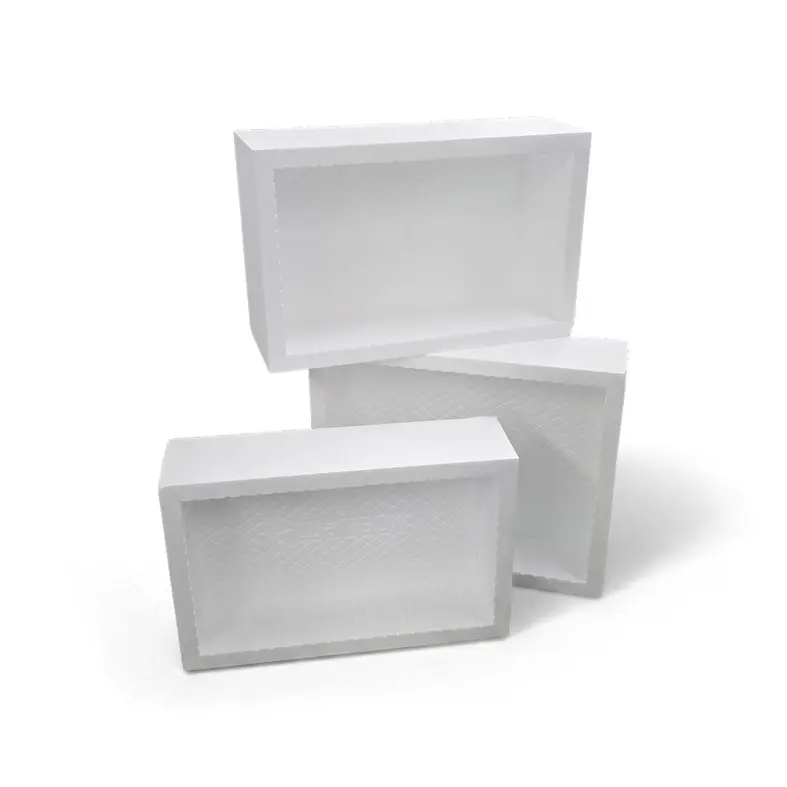
With internal dimensions of 50 x 30 x 12 cm, the wall niche provides practical storage for care products, bathroom accessories and other items. Its external dimensions of 56 x 36 x 15 cm allow it to be integrated into suitable wall structures. The element is designed for wall depths of 11.5 cm in new construction and installation situations up to 15 cm in renovation projects.
The prefabricated wall element is made from rigid expanded polystyrene, or EPS. An integrated honeycomb structure provides high stability despite the low approximate weight of 0.3 kg. According to the available product information, the material is resistant to ageing and remains dimensionally stable under one-sided temperature or moisture exposure.
The EPS installation niche can be integrated into suitable masonry structures and aluminium stud walls. Depending on the substrate and installation situation, it can be fixed with adhesive or screws. In new construction, the element can be planned directly as part of the intended wall assembly.
When retrofitting the niche into an existing wall, a suitable wall opening must be created. Any protruding section can be trimmed flush with the plaster surface after installation. The wall depth, pipework, cables and general wall construction must be checked before installation.
After professional installation, the bathroom niche can be tiled using the thin-bed method. Alternatively, suitable plaster, filler or coating materials can be applied. This allows the integrated storage area to be coordinated with the tile layout and the overall bathroom design.
The EPS material can also be modified for suitable LED profiles and lighting tracks. Lighting, cable routing, protection rating and heat management must be planned before tiling or coating the surface. Electrical connections must be completed by appropriately qualified professionals.
The tileable wall niche can be extended by joining two elements to create a wider storage area. This makes it possible to produce customised niche widths for bathrooms, washbasin areas and other suitable interior spaces. The connection, fixing method and surface treatment must be coordinated with the relevant wall structure.
According to the available product information, additional waterproofing inside the element is generally not required. Connections, transitions and adjacent wall surfaces must nevertheless be completed according to the project-specific waterproofing concept.
The tileable wall niche is not intended for wet areas in swimming pools, communal shower rooms or similarly demanding areas. It is particularly suitable for professional tilers, drywall contractors, sanitary installation companies, construction companies, renovation contractors and interior fit-out specialists.
| Product type | Tileable wall niche |
| Article number | 12795 |
| Model | 150 |
| Material | Expanded polystyrene, EPS |
| Internal dimensions | 50 x 30 x 12 cm |
| External dimensions | 56 x 36 x 15 cm |
| Suitable wall depth | 11.5 cm in new construction, up to 15 cm in renovation projects |
| Weight | Approx. 0.3 kg |
| Structure | Stabilising honeycomb structure |
| Installation | Adhesive fixing or screw fixing |
| Suitable construction | Masonry and suitable aluminium stud walls |
| Surface finish | Thin-bed tiling, suitable plaster, filler or coating materials |
| Extension | Two elements can be combined to create a wider niche |
| Lighting | Can be modified for suitable lighting tracks |
| Unsuitable areas | Swimming-pool wet areas, communal shower rooms and similarly demanding areas |
The tileable wall niche has internal dimensions of 50 x 30 x 12 cm and external dimensions of 56 x 36 x 15 cm.
The installation element is designed for wall depths of 11.5 cm in new construction and installation situations up to 15 cm in renovation projects.
Yes. The tileable wall niche can be integrated into suitable aluminium stud walls and appropriate masonry structures. It can be fixed with adhesive or screws, depending on the installation situation.
Yes. A suitable opening must be created when installing the element into an existing wall. In new construction, the niche can be planned directly as part of the wall assembly.
After professional installation and preparation, the surface can be tiled using the thin-bed method. Suitable plaster, filler or coating materials can also be applied.
Yes. Two elements can be combined to create a wider niche. The connection and fixing method must be coordinated with the wall construction.
The EPS material can be modified for suitable lighting tracks. Electrical components, protection rating, cable routing and heat management must be planned professionally.
No. The element is not intended for wet areas in swimming pools, communal shower rooms or similarly demanding areas.
According to the available product information, waterproofing inside the element is generally not required. Connections and adjacent areas must still be completed according to the project-specific waterproofing system.


