


New

EUR
22,25 Excl. VAT
*
EUR
26,48 VAT included
*
In Stock


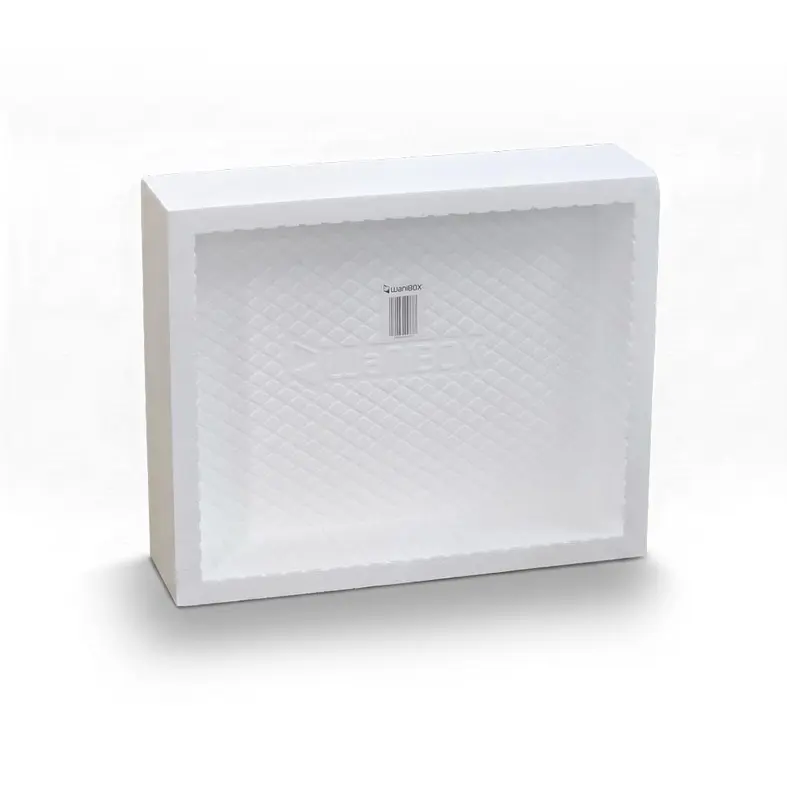
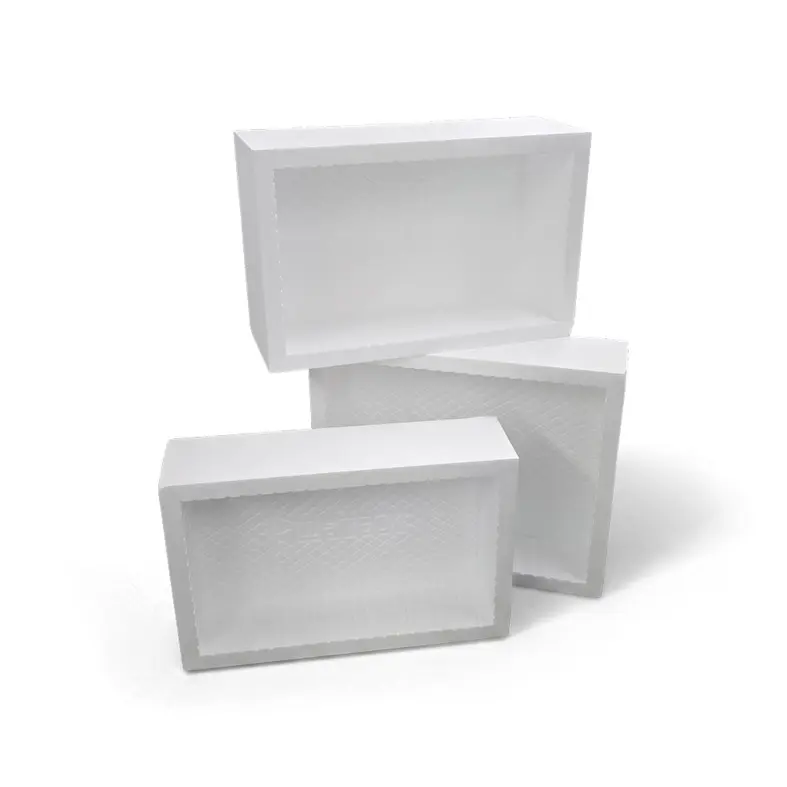
With internal dimensions of 50 x 40 x 12 cm, the prefabricated element provides additional space for shampoo, soap, care products and decorative bathroom accessories. Its external dimensions are 56 x 46 x 15 cm. The niche is designed for wall depths of 11.5 cm in new construction and up to 15 cm in conversion and renovation projects.
The tileable wall niche 154 is manufactured from expanded polystyrene with a stabilising honeycomb structure. Despite its low approximate weight of 0.3 kg, it provides high dimensional stability. The EPS material is resistant to ageing and moisture, easy to process and suitable for professional bathroom, sanitary and interior fit-out projects.
The 40 cm internal height distinguishes this model from lower niche formats. Care products of different heights can be arranged clearly without adding surface-mounted shelves. At the same time, the 12 cm internal depth provides useful storage without creating an unnecessarily deep recess.
The installation element can be fitted into suitable masonry walls and aluminium stud systems. Depending on the substrate and wall construction, it can be fixed using adhesive or screws. In new construction, the niche can be incorporated directly into the wall plan. Retrofit installation requires a suitable opening in the existing wall.
After positioning and securing the element, any projecting edge can be trimmed back to the intended plaster or tile level. The surface can then be tiled using the thin-bed method or finished with suitable plaster, filler and coating systems.
Suitable lighting tracks or LED profiles can also be incorporated into the design. Depending on the profile, they can be surface-mounted or inserted into a precisely cut recess. Cable routing, protection rating, heat development and electrical connections must be planned professionally before the surface finish is applied.
Several elements can be installed next to each other to create wider storage areas. This allows individually dimensioned niche solutions for showers, washbasin zones and other suitable interior spaces. Joint areas, fixing and surface treatment must be completed as one coordinated construction.
According to the available product information, additional waterproofing inside the element is generally not required. The transitions to the surrounding wall and all connection areas must nevertheless be incorporated into the relevant waterproofing concept.
The tileable wall niche 154 is particularly suitable for professional tilers, sanitary installation companies, drywall contractors, construction companies, renovation contractors and interior fit-out specialists. Where increased chemical, mechanical or continuous moisture loads are expected, the suitability of all materials must be assessed for the individual project.
| Product type | Tileable wall niche |
| Article number | 12797 |
| Model | 154 |
| Material | Expanded polystyrene, EPS |
| Internal dimensions | 50 x 40 x 12 cm |
| External dimensions | 56 x 46 x 15 cm |
| Internal height | 40 cm |
| Suitable wall depth | 11.5 cm in new construction, up to 15 cm in renovation projects |
| Weight | Approx. 0.3 kg |
| Structure | Stabilising honeycomb structure |
| Installation | Adhesive fixing or screw fixing |
| Suitable construction | Masonry and suitable aluminium stud systems |
| Surface finish | Thin-bed tiling and suitable plaster, filler or coating systems |
| Extension | Several elements can be joined to form a wider niche |
| Lighting | Can be modified for suitable LED profiles and lighting tracks |
The tileable wall niche 154 has internal dimensions of 50 x 40 x 12 cm and external dimensions of 56 x 46 x 15 cm.
The model provides a 40 cm internal height, creating additional vertical space for care products and bathroom accessories of different sizes.
The installation element is suitable for wall depths of 11.5 cm in new construction and up to 15 cm in conversion and renovation projects.
Yes. The niche can be incorporated into suitable aluminium stud systems and appropriate masonry walls. It can be bonded or secured with screws depending on the substrate.
Yes. When fitting the element into an existing wall, an opening of the correct size must be created. In new construction, the niche can be planned directly as part of the wall assembly.
After professional installation, the surface can be tiled using the thin-bed method. Suitable plaster, filler and coating materials can also be applied.
The EPS material can be modified for suitable lighting tracks and LED profiles. Electrical components and connections must be planned and installed according to the intended environment.
Yes. Several elements can be positioned next to each other to create a wider storage area. The connection and surface treatment must be adapted professionally to the wall construction.
According to the available product information, additional waterproofing inside the element is generally not required. The surrounding connections and wall areas must still be incorporated into the specified waterproofing system.


